
Architectural Services in Chelmsford for Extensions, Conversions and Planning Applications
KVD Plans provides planning permission drawings, building regulation drawings, measured surveys and architectural design support for homes and property projects in Chelmsford.
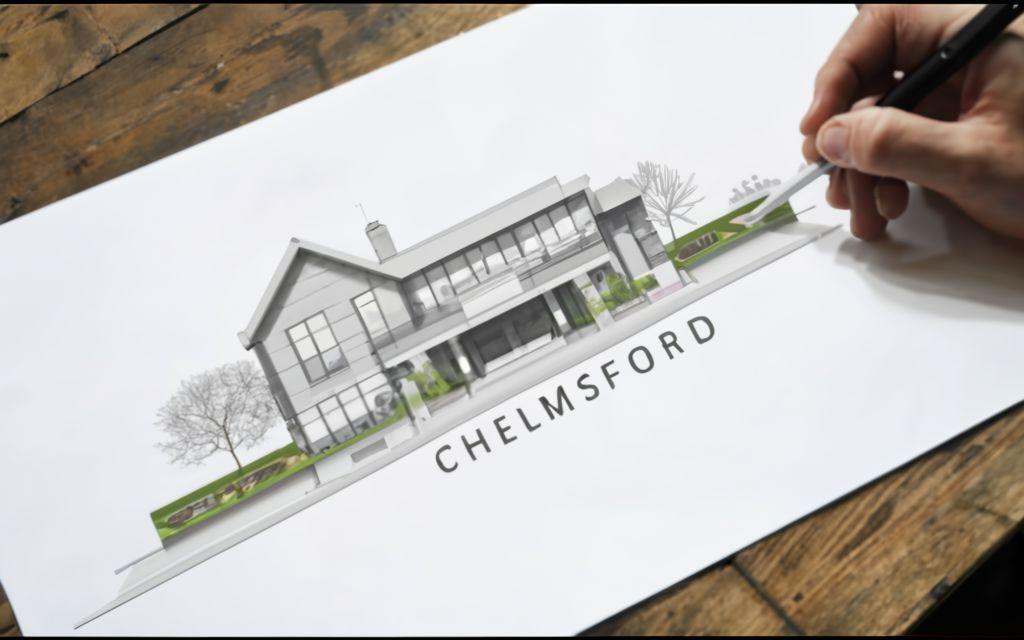
Looking for architectural drawings, planning permission drawings, or building regulation plans in Chelmsford? KVD Plans offers professional architectural services for homeowners, landlords and developers across the Chelmsford area. We handle everything from measured surveys and planning applications to building regulation drawings and structural details, making the design and approval process simple and stress-free.
Complete Architectural Services in Chelmsford
KVD Plans provides full architectural design services tailored for Chelmsford properties. We manage everything from initial measured surveys to final building regulation drawings, helping you move your project forward with clear, accurate plans.
We work with:
- Homeowners planning extensions or loft conversions
- Developers needing plans for new builds or HMOs
- Landlords seeking change-of-use applications or property conversions
Our services include:
- Measured surveys
- Planning permission drawings
- Building regulation plans
- Structural engineering support
- Liaison with Chelmsford City Council
We handle every stage in-house, so you get fast turnaround, clear communication and full control over your project.
Planning Permission Drawings for Chelmsford Homes
KVD Plans can prepare planning permission drawings for Chelmsford homeowners, landlords and developers. These drawings can include existing and proposed floor plans, elevations, site plans and supporting drawings for extensions, loft conversions, garage conversions, outbuildings and new build projects.
Clear planning drawings help the council understand the scale, layout and appearance of your proposed work, giving your application the best chance of being reviewed smoothly.
Building Regulation Drawings in Chelmsford
Building regulation drawings focus on how the work will be built safely and correctly. They can include details for structure, insulation, drainage, fire safety, ventilation and other technical requirements needed before construction begins.
For many Chelmsford projects, building regulation plans are needed after planning approval or when the work falls under permitted development. These drawings also help builders quote more accurately and reduce confusion during the build.
Measured Surveys and Existing Plans
A measured survey is usually the first stage of preparing accurate architectural plans. It records the existing layout, dimensions and key features of your property before any proposed drawings are created.
KVD Plans can carry out measured surveys for Chelmsford properties and produce existing floor plans, elevations and layouts that form the basis of your planning or building regulation drawings.
Architectural Plans for Extensions and Conversions
Whether you are planning a rear extension, side extension, loft conversion, garage conversion, outbuilding or internal layout change, we can prepare architectural plans that clearly show your proposed project.
Our drawings are designed to support planning applications, permitted development checks, building regulation approval and builder pricing, giving you a clearer route from idea to construction.
Why Choose KVD Plans for Architectural Services in Chelmsford?
Local Knowledge of Chelmsford Planning Rules
We understand the local planning process and prepare drawings with Chelmsford requirements in mind. From permitted development to full planning applications, we help make sure your plans are clear, accurate and suitable for submission.
Tailored Plans for Your Property
Whether it is a rear extension, loft conversion, outbuilding or full new build, we create professional plans that reflect your ideas, meet regulations and suit your budget.
All-In-One Architectural Services
We handle measured surveys, planning permission drawings, building regulation plans, structural calculations and more. You deal with one team from start to finish, saving time and hassle.
Areas Near Chelmsford We Cover
We cover Chelmsford and nearby areas including Brentwood, Benfleet, Billericay, Wickford, Basildon, Maldon, Witham and surrounding Essex locations.
If you need architectural drawings, planning permission support or building regulation plans in or around Chelmsford, KVD Plans can help guide your project from the first survey through to approval-ready drawings.
Architectural Services FAQs
What architectural services does KVD Plans offer in Chelmsford?
KVD Plans offers a wide range of architectural services in Chelmsford, including measured surveys, planning permission drawings, building regulation drawings, structural engineering support and project guidance for residential and commercial projects.
Can KVD Plans help with planning permission drawings in Chelmsford?
Yes, we can prepare planning permission drawings for Chelmsford properties, including existing and proposed plans, elevations and supporting drawings for extensions, conversions, outbuildings and new developments.
Do I need building regulation drawings as well as planning drawings?
Many projects need both. Planning drawings show what you want to build, while building regulation drawings explain how the work should be constructed safely and correctly.
Can KVD Plans handle projects of any size?
Yes, our team can manage projects of varying sizes, from small home improvements to larger residential and commercial developments. Each project receives the same level of care, accuracy and attention to detail.
Speak to KVD Plans About Your Chelmsford Project
Need planning drawings, building regulation plans or full architectural support in Chelmsford? KVD Plans makes it easy. We handle everything from surveys to council submissions.
Call us on 07909 825839
Or email admin@kvdplans.co.uk
We cover all of Chelmsford and nearby areas including Brentwood, Benfleet, Wickford and surrounding Essex areas.
Let’s get your project moving.