Ensure your building is built safely and securely and meets the national quality standards. Whether you’re making changes to an existing building or starting a new construction from scratch, one must apply for a Building Regulations approval.
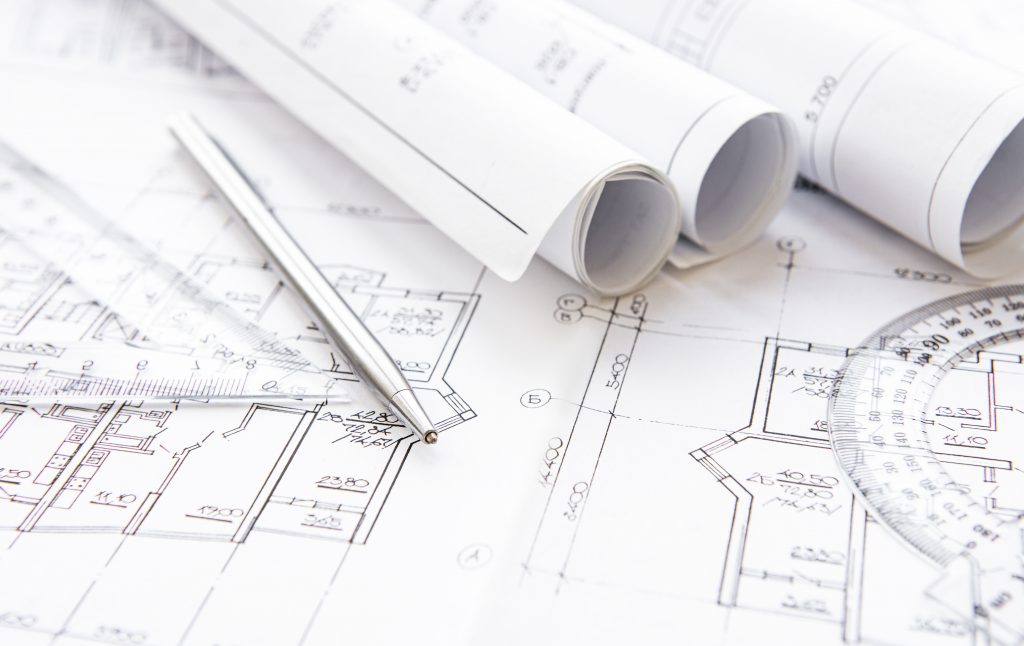
Before the construction starts, you will have to submit in-depth technical drawings explaining your project. The drawings mainly consist of the necessary details of your project, such as a new window or a stair, with a list of products you intend to use. Certain projects that are exempt from building regulations approval are greenhouse constructions and the replacements of baths, showers, and sinks. While planning drawings talk about the overall functioning and how well it fits the environment, building regulations drawings are much more detailed and show how you intend to build your project.
KVD Plans relieve you of the burden of building regulations drawings by taking charge of the construction process and ensuring that everything is built to standards. At KVD Plans, we have a team of qualified architects who balance vision and practicality. The cost of building regulations drawings varies depending on the type and the size of the project.