
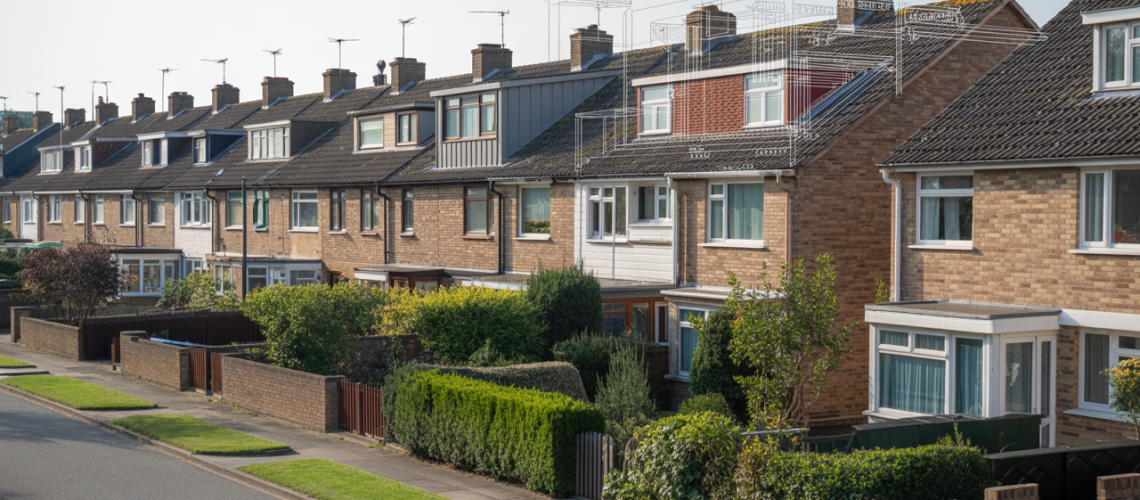
The Truth About Architectural Plans in Basildon That Big Construction Companies Don’t Want You to Know
When you’re planning a construction project in Basildon, you’re entering a world that’s far more complex than most big construction companies want you to realize. They’d prefer you to think it’s all straightforward – just hand over your money and let them handle everything. But here’s the thing: there’s a whole lot more going on behind the scenes that could save you thousands of pounds and months of headaches if you knew what to look for.
Understanding Basildon’s Unique Planning Landscape
The Town’s Development History
Basildon isn’t just any ordinary town – it’s a New Town that was purpose-built after World War II, and this history shapes every single planning decision made today. The town was designed with specific principles in mind: separated residential areas, designated industrial zones, and plenty of green spaces. What does this mean for your architectural plans? Well, you’re working within a framework that’s both structured and surprisingly flexible, if you know how to work with it.
The original planners created a town center surrounded by distinct neighborhoods, each with its own character. This means that architectural plans that work brilliantly in one area might face significant hurdles in another. Big construction companies often apply a one-size-fits-all approach, which is exactly why so many projects in Basildon face unexpected delays and cost overruns.
Current Planning Regulations and Challenges
Today’s Basildon Borough Council operates under layers of planning policies that have evolved over decades. The Local Development Framework, combined with the National Planning Policy Framework, creates a regulatory environment that’s actually more favorable to innovative design than many people realize. The secret? Understanding which policies take precedence and when.
For instance, did you know that Basildon actively encourages sustainable development and brownfield regeneration? There are specific incentives and fast-track procedures for projects that meet certain environmental criteria. Big construction companies often ignore these opportunities because they’re focused on their standard processes rather than maximizing value for their clients.
What Big Construction Companies Keep Under Wraps
Hidden Costs in Planning Applications
Here’s where things get really interesting – and where big companies make a lot of their profit margins. The planning application fee is just the tip of the iceberg. There are pre-application consultations, specialist reports, revised drawings, and consultation responses that can easily triple your initial budget estimate.
Big construction companies know this from the start, but they rarely include these costs in their initial quotes. Why? Because they want to win the contract first. Once you’re committed, they’ll present these “unforeseen” expenses as unavoidable necessities. A savvy property owner can budget for these from the beginning and even avoid some altogether by working with professionals who understand Basildon’s specific requirements.
The truth is, many of these additional costs can be minimized or eliminated entirely with proper planning. For example, a well-prepared pre-application submission can reduce the need for multiple revisions, and understanding local consultation patterns can help you anticipate and address concerns before they become formal objections.
Manipulation of Planning Timelines
Big companies have another trick up their sleeves: they deliberately underestimate planning timelines to make their services seem more attractive. They’ll promise a smooth 8-week turnaround when they know full well that Basildon Council, like most local authorities, is dealing with resource constraints that regularly extend timelines to 12-16 weeks or more.
But here’s what they don’t want you to know: there are legitimate ways to expedite the process. Building positive relationships with planning officers, submitting comprehensive applications the first time, and understanding the council’s workload patterns can genuinely reduce waiting times. Some local professionals have success rates of over 90% for first-time approvals, compared to the industry average of around 70%.
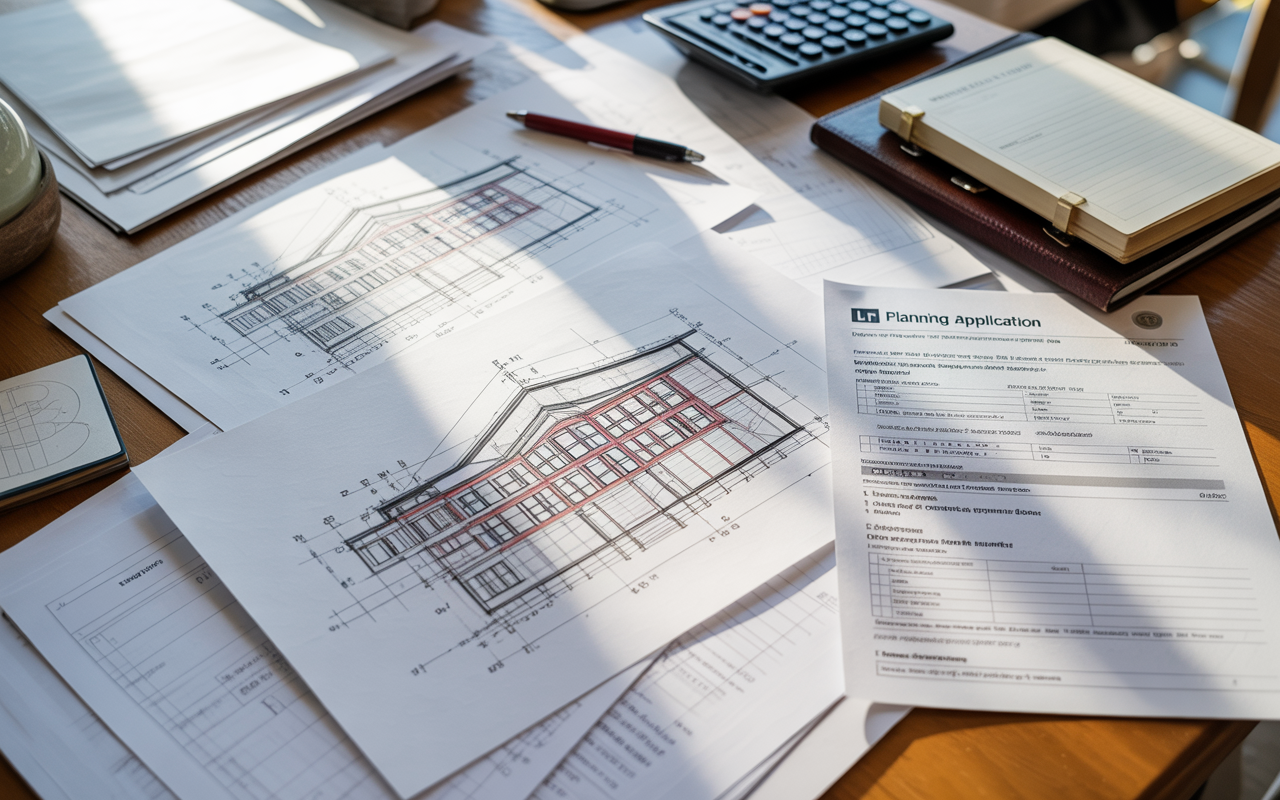
The Real Deal with Planning Permissions in Basildon
Common Pitfalls for Property Owners
The biggest trap that property owners fall into is assuming that planning permission is just about following rules. It’s not – it’s about understanding the spirit behind the rules and demonstrating how your project contributes positively to the community. Big construction companies often submit applications that tick all the technical boxes but miss the bigger picture entirely.
In Basildon, planning officers are particularly concerned about maintaining the town’s character while allowing for growth and modernization. This means your architectural plans need to show sensitivity to local context, not just compliance with building regulations. Projects that demonstrate understanding of local heritage, contribute to community amenities, or solve existing problems are far more likely to sail through the approval process.
Another common pitfall is underestimating the importance of neighbor consultation. Basildon’s planning culture places significant weight on community input, and applications that generate objections face much more scrutiny. Smart property owners engage with neighbors early in the process, addressing concerns before they become formal objections.
Why Some Applications Get Fast-Tracked
Ever wondered why some planning applications seem to breeze through while others get stuck in endless cycles of revision? It’s not luck, and it’s not favoritism – it’s strategic planning. Applications that get fast-tracked typically share several characteristics that big companies rarely emphasize because they require more upfront work.
First, they align with current council priorities. Basildon Council publishes annual priorities and strategic objectives, but most applicants never read them. Projects that explicitly support these priorities – whether it’s affordable housing, sustainable development, or economic growth – receive more favorable treatment.
Second, they come with comprehensive supporting documentation that anticipates questions rather than just meeting minimum requirements. This includes detailed design and access statements, thorough environmental assessments, and clear demonstration of policy compliance.
Architectural Design Secrets That Save Money
Working with Local Planning Constraints
Here’s a secret that could save you thousands: Basildon’s planning constraints aren’t obstacles to work around – they’re opportunities to create more cost-effective designs. The town’s emphasis on sustainability and community integration actually opens doors to innovative solutions that can reduce both construction costs and ongoing operational expenses.
For example, the local preference for green infrastructure isn’t just about environmental responsibility – it can significantly reduce your drainage and utilities costs. Sustainable Urban Drainage Systems (SuDS) are not only encouraged by planners but can eliminate the need for expensive traditional drainage solutions.
Similarly, Basildon’s design guides for different character areas aren’t restrictions – they’re blueprints for designs that will face minimal planning objections. Working with these guidelines from the beginning, rather than trying to circumvent them, eliminates costly revision cycles and reduces professional fees.
Sustainable Design Solutions
Sustainability isn’t just a buzzword in Basildon – it’s a genuine pathway to planning approval and long-term cost savings. The council actively supports renewable energy installations, energy-efficient building techniques, and biodiversity enhancements. But here’s what big companies often miss: these features don’t have to be expensive add-ons.
Modern sustainable design techniques, when integrated from the planning stage, often cost less than traditional approaches. Proper solar orientation, natural ventilation systems, and high-performance insulation can reduce both construction costs and lifetime energy expenses. The key is designing these features into your plans from the beginning rather than retrofitting them later.
How to Navigate Basildon’s Planning Process Like a Pro
Essential Documentation Requirements
The difference between a smooth planning process and a nightmare often comes down to documentation quality. Basildon Council has specific requirements that go beyond the statutory minimums, and understanding these can make or break your application.
The most critical document that many applicants underestimate is the Design and Access Statement. This isn’t just a box-ticking exercise – it’s your opportunity to tell the story of your project and demonstrate how it enhances the local area. Planning officers in Basildon pay particular attention to these statements, and a well-crafted one can overcome minor technical issues elsewhere in the application.
Heritage statements are another area where attention to detail pays dividends. Basildon may be a New Town, but it has a rich history and several conservation areas. Even projects outside these areas benefit from demonstrating awareness of local heritage and character.
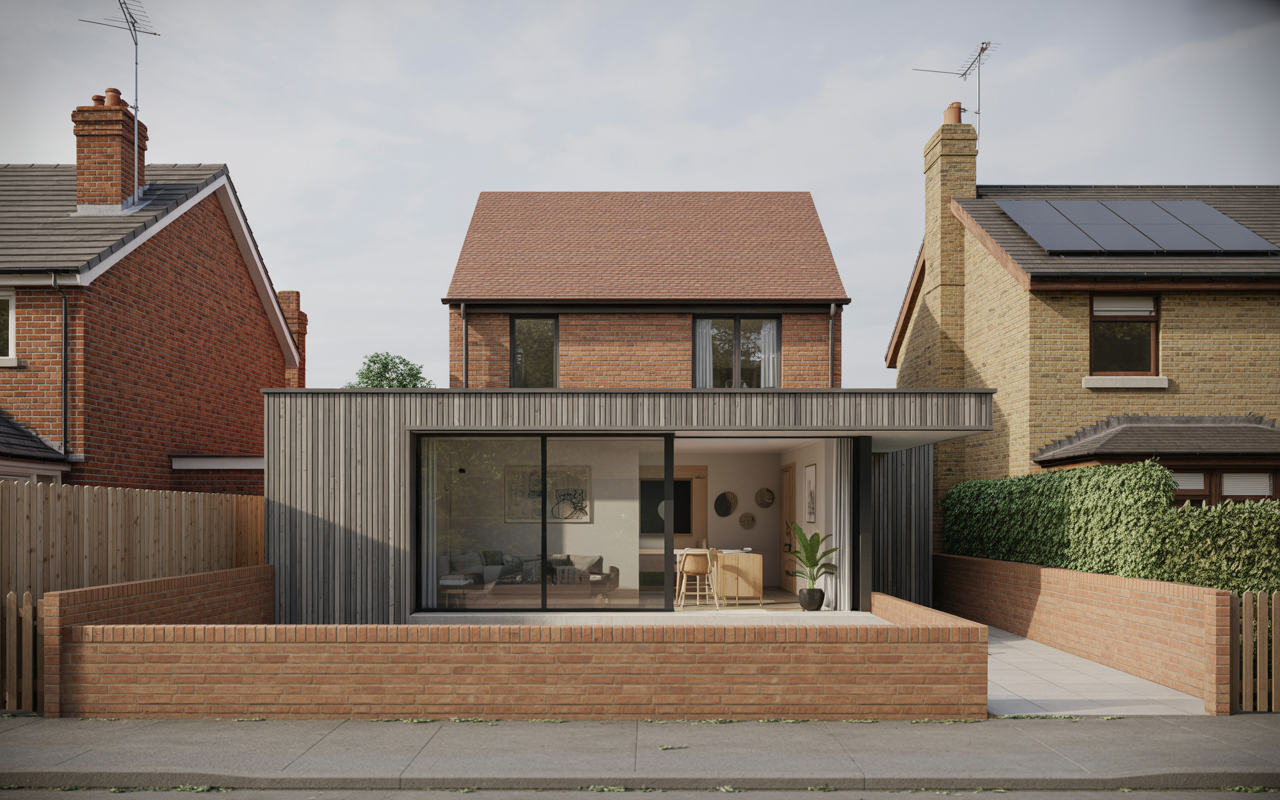
Building Relationships with Planning Officers
Here’s something big construction companies definitely don’t want you to know: planning officers are human beings who genuinely want to approve good projects. They’re not obstacles to overcome but professional partners who can guide you toward successful outcomes.
The pre-application advice service in Basildon is incredibly valuable, but most people use it incorrectly. Instead of presenting a fully-formed proposal and asking for approval, use this service to explore possibilities and understand constraints. Planning officers can provide insights that save months of development time and thousands in revision costs.
Building these relationships takes time and genuine respect for the planning process. Officers appreciate applicants who come prepared, listen to advice, and demonstrate commitment to creating positive outcomes for the community.
The Cost Reality of Architectural Plans
Budget Breakdown Big Companies Won’t Share
Let’s talk numbers – the real numbers that big construction companies hope you never see until it’s too late. A typical architectural planning package in Basildon includes several components that are often bundled together or hidden in the fine print.
Professional fees typically account for 8-12% of your total project cost, but this can vary dramatically based on project complexity and the approach taken. Big companies often quote lower percentages upfront but then charge extras for “unforeseen” work that any experienced professional should have anticipated.
The real cost breakdown includes: initial design development (30-40% of architectural fees), planning application preparation (25-35%), dealing with planning conditions and revisions (20-30%), and project management throughout the process (10-15%). Understanding these proportions helps you identify where corners might be cut and where investment pays dividends.
Where You Can Cut Costs Without Compromising Quality
Cost-cutting in architectral planning is an art form that requires understanding where money makes a difference and where it doesn’t. One of the biggest opportunities for savings is in the initial design development phase. Working with professionals who understand Basildon’s requirements from the outset eliminates expensive revision cycles.
Another significant saving opportunity is in specialist reports and surveys. While some are genuinely necessary, others might be overkill for your specific project. An experienced local professional can guide you toward the minimum viable assessment package while ensuring nothing critical is missed.
Technology also offers cost-saving opportunities that many traditional companies ignore. Modern 3D modeling and virtual reality tools can reduce the need for multiple physical models and help identify design issues before they become expensive problems.
Local vs. Corporate: Making the Right Choice
Benefits of Working with Local Architects
Local architectural professionals offer advantages that big construction companies simply cannot match. They understand Basildon’s planning culture, have established relationships with key decision-makers, and know which approaches work best in different areas of the town.
Local professionals also tend to be more invested in the outcome of your project. Your success becomes part of their local reputation, creating incentives for exceptional service that don’t exist in large corporate structures. They’re also typically more flexible in their approach and can adapt quickly when circumstances change.
Perhaps most importantly, local professionals often provide better value for money. Without the overhead costs of large corporate structures, they can offer competitive fees while providing more personalized attention to your project.
When to Consider Larger Firms
That said, there are situations where larger firms might be the right choice. Complex commercial developments, major infrastructure projects, or developments requiring specialized technical expertise might benefit from the resources that bigger companies can provide.
Large firms also offer advantages in terms of professional indemnity insurance, established quality assurance processes, and the ability to handle multiple aspects of a project under one roof. For clients who prefer a single point of contact and don’t mind paying premium prices for convenience, this can be valuable.
The key is understanding what you’re paying for and ensuring that the additional costs are justified by genuine benefits rather than just marketing hype.
Future-Proofing Your Basildon Property
Upcoming Planning Changes
Planning policy is constantly evolving, and staying ahead of changes can provide significant advantages for property owners. Basildon Council is currently reviewing several policy areas that will impact future development opportunities.
Climate change adaptation is becoming increasingly important in planning decisions. Projects that demonstrate resilience to future environmental challenges are more likely to be approved and will be more valuable in the long term. This includes considerations around flood risk, extreme weather events, and changing temperature patterns.
Digital infrastructure is another area of growing importance. The council is increasingly focused on ensuring new developments are equipped for high-speed internet and smart home technologies. Building these considerations into your plans now can prevent expensive retrofitting later.
Smart Investment Strategies
Understanding future planning trends allows you to make investment decisions that will pay dividends over time. Properties that exceed current minimum standards for energy efficiency, accessibility, and digital connectivity will be more valuable and marketable in the future.
The trend toward flexible living and working spaces is also reshaping planning policy. Designs that can adapt to changing uses without requiring major modifications will be more resilient to future market changes and regulatory updates.
Conclusion
The truth about architectural plans in Basildon is that success depends far more on understanding local context and building genuine relationships than on having the biggest budget or the flashiest presentation materials. Big construction companies want to maintain the mystique around planning processes because it justifies their premium fees and keeps clients dependent on their services.
But armed with the right knowledge, property owners can navigate Basildon’s planning system effectively, achieve better outcomes, and save significant money in the process. The key is working with professionals who genuinely understand the local landscape and are committed to your success rather than just their profit margins.
Remember, planning permission isn’t just about getting approval – it’s about creating developments that enhance the community and provide long-term value. When you approach the process with this mindset, supported by the insights shared in this article, you’ll find that achieving your development goals in Basildon is far more achievable than the big companies want you to believe.
Frequently Asked Questions
Q1: How long does the planning permission process typically take in Basildon?
A: While the statutory timeframe is 8 weeks for minor applications and 13 weeks for major applications, realistic timeframes in Basildon are usually 12-16 weeks due to council workload and the need for revisions. However, well-prepared applications with pre-application advice can often meet or beat the statutory timeframes.
Q2: Can I submit my own planning application in Basildon without using an architect?
A: Yes, you can submit your own planning application, but this is rarely advisable for anything beyond very simple projects. The complexity of Basildon’s planning requirements and the risk of costly mistakes usually make professional help a worthwhile investment.
Q3: What are the most common reasons for planning application rejections in Basildon?
A: The most common reasons include insufficient attention to local character and context, inadequate neighbor consultation, incomplete supporting documentation, and failure to address transport and parking concerns. Many of these issues can be avoided with proper preparation and local expertise.