
BUILDING REGULATIONS
The fourth stage requires that the proposed plan adheres to the UK building regulations that every building must follow before construction. Once the proposal is approved, we will prepare a detailed plan to meet building regulations.
Our construction drawings include details such as foundations, drainage, wall construction, insulation, structure, and more. Depending on your design, we may require further input from a specialist. This could be a structural engineer, party wall surveyor, or SAPS assessor.
We will work closely with these independent professionals to provide you with a complete set of construction drawings that meet current building regulations. Once the construction drawings are done, we will submit them to your local authority or a private building control inspector to review and ensure they comply with the current UK building regulations. We will also be liaising with the building regulations inspector on your behalf during this time.
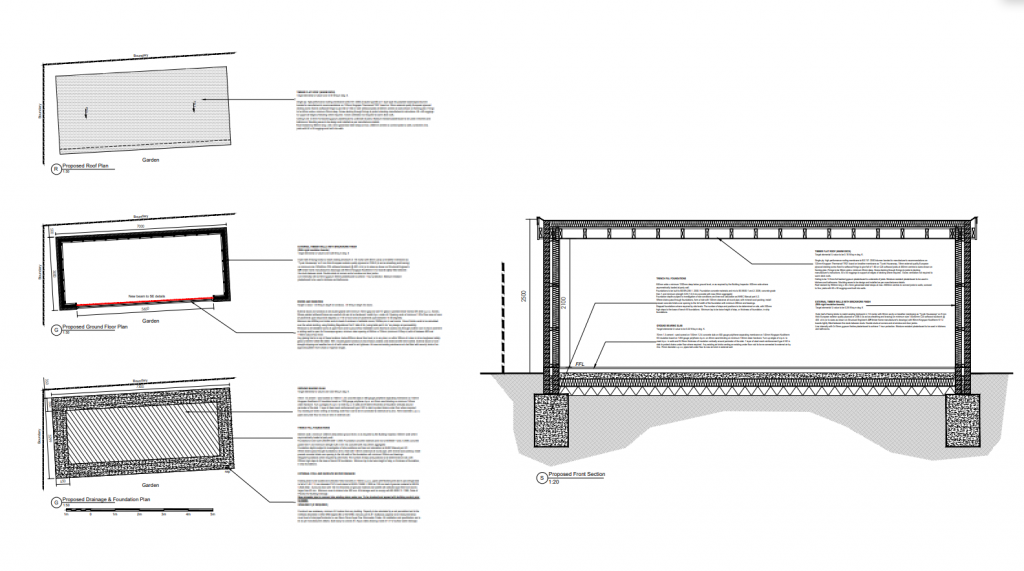
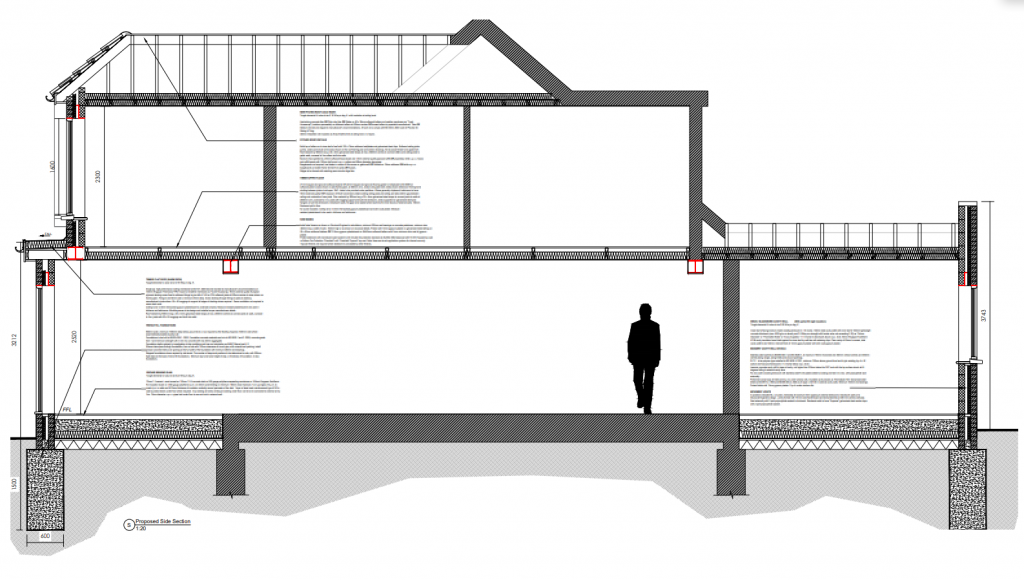
Building Regulation Drawings
Here are some examples of drawings for Building regulations.